Homeowners can choose from a range of popular floor plans and decide based on their family’s daily routine, size, current needs, and future goals.
Single-story ranch, open-concept, closed, split-bedroom, and split-level floor plans are among the most popular for custom homes, all for different reasons. Open-concept floor plans are popular for large family homes, while a single-story ranch may be the perfect size for homeowners entering retirement. To help you decide which floor plan is right for your custom home in South Carolina, we’ll keep in mind your current and future needs, target move-in date, and desired spending limit.
Contact Blythe Custom Homes for custom home planning and construction in South Carolina when you visit us online.
Homeowners choose floor plans for many different reasons, which is why there is such a wide range of popular floor plans and layouts among South Carolina homeowners.
Single-story ranch-style homes are popular among homeowners in South Carolina for many reasons, from their accessible nature and seamless outdoor access to their easier maintenance compared to larger, multi-story homes.
Single-story ranchers are popular among retired homeowners and in multi-generational households, and can adapt to almost any home style or aesthetic you prefer.
An open-concept floor plan has been one of the most popular floor plans among homeowners in recent years. An open, airy feel and a notable lack of walls characterize open-concept floor plans. Kitchens, dining rooms, and living areas flow into one another and are not divided, making open-concept floor plans great for homeowners who love to entertain or have large families.
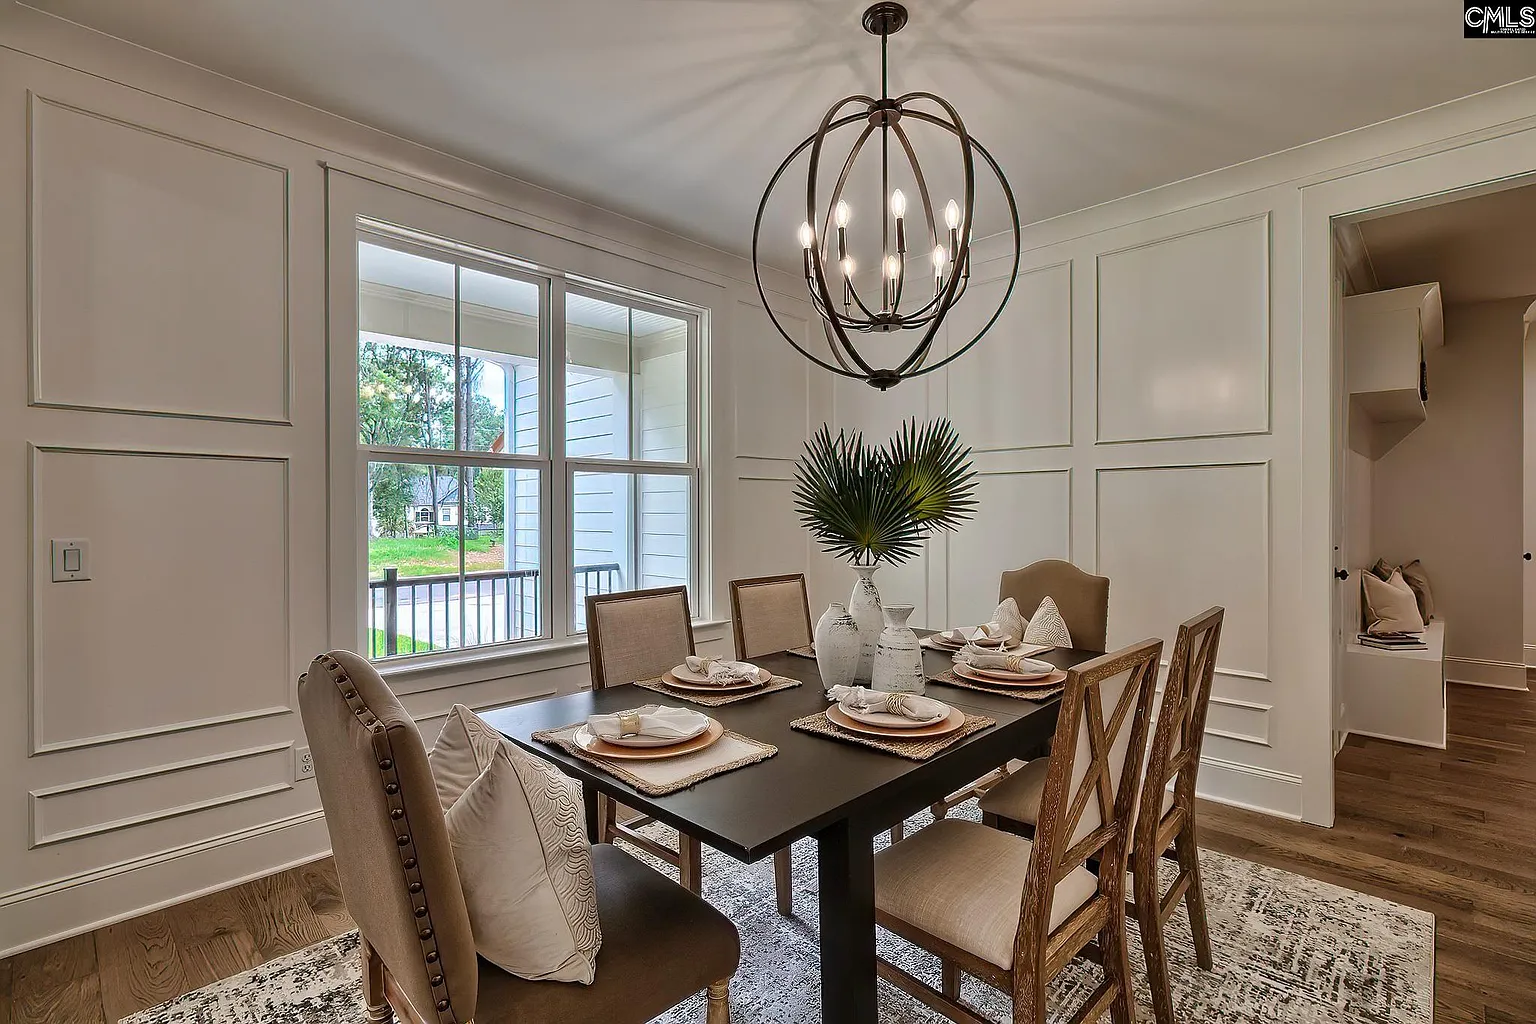
A closed-concept layout has defined rooms separated by full walls for more privacy, better heating and cooling, and noise reduction. Closed layouts are rather traditional, and appeal to all sorts of homeowners, especially those building traditional-style homes.
You can still have large spaces for family and friends to gather if you opt for a closed floor plan, so spaciousness is not necessarily something you have to compromise on if you take this route.
Split-bedroom layouts are often the most popular second- and third-floor floor plans for homeowners with growing families and young children. With a split-bedroom floor plan, the primary bedroom and suite are on one side of the house, and all the other bedrooms are on the other.
Split-bedroom layouts are great for privacy and noise control, making them popular in multi-generational households as well.
Split-level floor plans feature shorter flights of stairs, typically half the length of a normal flight of stairs, in between floors of a home. Split-level homes may be more compact but often allow for clearer separation compared to homes with full staircases. Split-level layouts are especially apt for homes built on sloped lots, and the shorter staircases make for easier maneuvering throughout the house. Split-level homes are also popular among budget-conscious homeowners who still want to maximize usable interior space.
We encourage homeowners to weigh several factors when choosing the right floor plan for their custom builds, such as their current needs and future goals, target move-in date, target budget, and even potential lot constraints.
To choose the right floor plan for your new custom home in South Carolina, you need first to identify your practical needs. How many bedrooms and bathrooms do you currently need? How many bedrooms do you expect to need based on your family goals? How important are large living spaces for family and friends to gather? How much do you value privacy and noise reduction? Do you need designated office space to work from home comfortably? What does your daily routine and life look like, and how do you need to be able to move through your house once you move in?
We can help you answer all of these questions and more to ultimately select the best floor plan for you and your family, whether it is open- or closed-concept, or any other layout.
Some types of floor plans take more time and planning to execute, while others are more simplistic, allowing for more straightforward engineering and planning. For example, ranch-style homes may be built faster because they are single-story structures with relatively simple construction requirements. A closed floor plan might take longer because of the many walls defining specific rooms, which means more time spent framing walls and installing drywall to segment rooms.
Any floor plan built into the side of a sloped hill or lot, such as a split-level layout, might also take more time to complete because of the tricky engineering and extensive excavation work that’s often required.
Your target budget may have more of an influence on the floor plan you choose for your custom home than you originally expected. Single-story ranchers may be the most affordable floor plan to construct, while several-story, expansive open-concept homes with large footprints may cost significantly more. When planning your new home and its custom floor plan, we can stay mindful of your budget.
Depending on the size of the lot and the local building and zoning rules that apply to the area, certain floor plans might be more practical than others. Smaller lots may not have enough space for a long single-story ranch and may better suit a compact split-level house. The slope gradient of the lot, local setback rules, and even Homeowners Association rules might come into play when choosing the floor plan for your custom build in South Carolina.
Benefit from our experience and insight when building your custom home in South Carolina, and contact Blythe Custom Homes today.